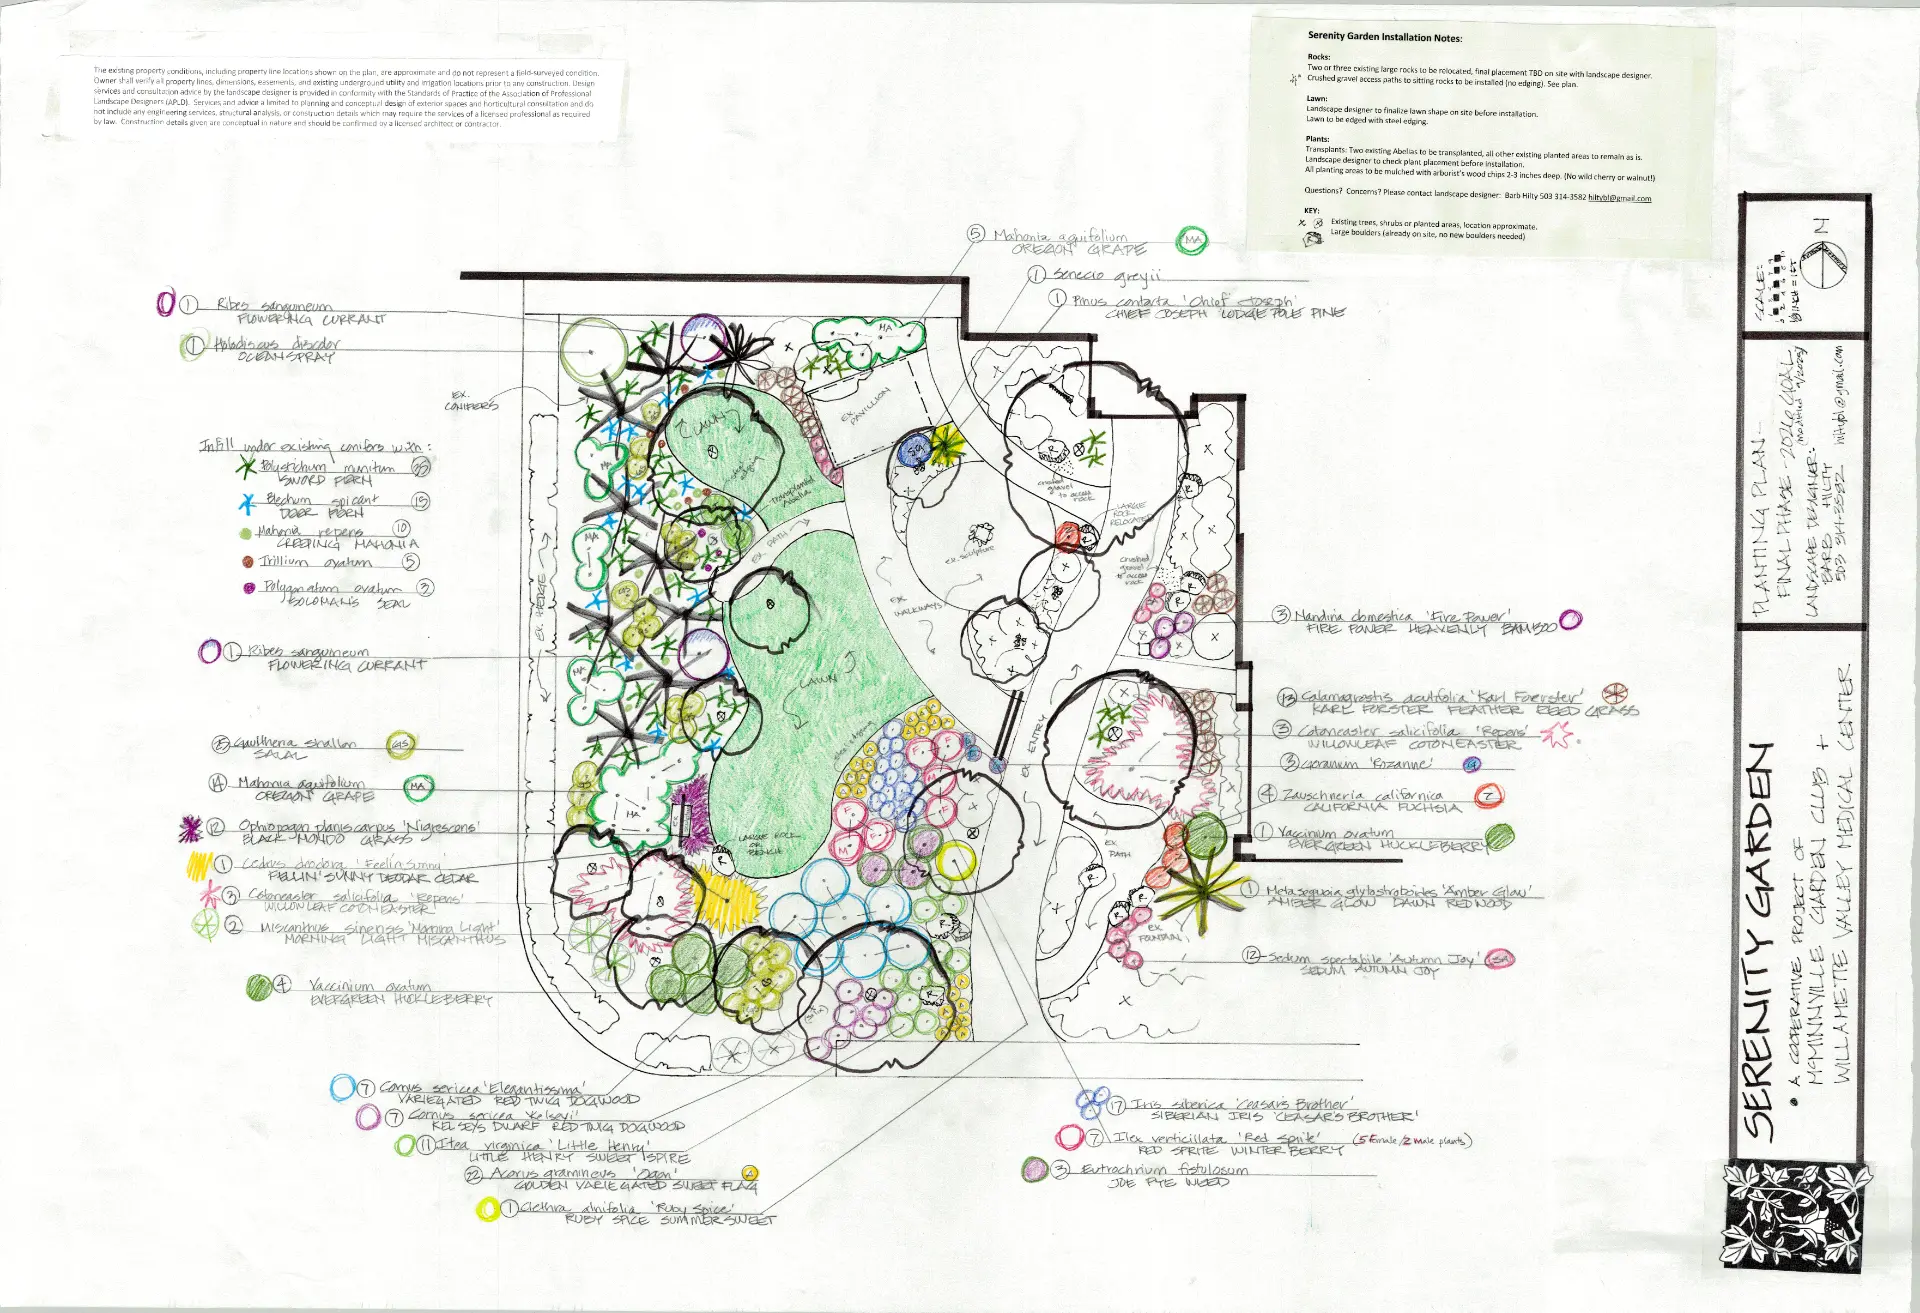
The Serenity Garden at the Willamette Valley Medical Center is designed to enhance the well-being of the community, patients, their families, friends and WVMC employees through exposure to calm restorative effects of nature.


The Serenity Garden is a multi-year project to provide a place of respite at the hospital for community members, patients, family, friends, and employees. Located near the Cancer Center, it will be funded by the McMinnville Garden Club, community contributions, and a partnership with WVMC.
Detailed information and contribution details follow.
The Serenity Garden at the Willamette Valley Medical Center is designed to enhance the well-being of the community, patients, their families, friends and WVMC employees through exposure to calm restorative effects of nature.
The Serenity Garden at the Willamette Valley Medical Center is being developed by the McMinnville Garden Club in coordination with the WVMC through a multi-year plan.
It is located adjacent to the WVMC’s south side and to the west of the Cancer Center. WVMC has graciously provided the site. Patients undergoing cancer treatments look directly at the Garden, also others who enter the South door of the facility as well as users of the community walking path located there.
Contributions, grants, and Garden Club funds will be used to purchase trees, shrubs, perennials, bulbs, grasses, a water feature, pathways, benches, a pergola, garden art and limited signage. Irrigation, lighting, and ongoing maintenance will be funded by the McMinnville Garden Club, community contributions, and the partnership with WVMC.
Detailed information and contribution details follow.



In early 2019 three members of the McMinnville Garden Club began researching the concept of a local public garden project. The process took close to a year. In the end, the idea of a garden at the hospital near the Cancer Center was at the top of the list. Two of the team members and several club members successfully completed cancer treatment. The other’s son had recently passed away from a rare form of leukemia. One of his final requests had been to spend some time in the hospital’s Japanese Garden to smell the air outside of the hospital and relax in nature after 7 months in the hospital. The dream began.
Our team visited multiple hospital gardens in the Willamette Valley to determine which of their components we felt met our vision. In addition, we consulted with professionals who had previously worked on such gardens.
Most of these gardens were called a “Healing Garden”. We felt the title Healing Garden did not encourage the type of calm retreat we were striving to create. Several of the established ones felt cluttered. They contained lots of art, signage, and bright colors. In our eyes, this did not encourage visitors to enjoy a calm retreat. Therefore, we chose to limit art, signs and to keep the color palette simple in our garden. The name “Serenity Garden” was selected for our project to match our vision statement which evolved into creating a peaceful respite for the public and those who found themselves involved in medical journeys.
Once our vision and mission statements were finalized and approved by the garden club’s membership, we began our journey to locate a site.
With our basic vision developed, we approached the Willamette Valley Medical Center (WVMC) in McMinnville to consider partnering with us to create a garden at their site.
Once the most appropriate site was selected, an agreement was reached in 2019 for this partnership project. The Serenity Garden would be located in an area viewable from the Cancer Treatment Center and near the Birthing Center on the south side of the WVMC next to their southern entrance and across the street from their public walking path.
The garden club is very grateful to the WVMC for this partnership!
The original team worked with another garden club member whose background was in landscape design to formulate a basic concept for the garden’s plan. Due to the need for fund raising, we broke the implementation plan into various phases. Then we created a beginning budget knowing it would need to be adjusted as funds became available. It was decided that the landscape plan was to be implemented in five phases.
Three additional garden club members volunteered to be on the Serenity Garden team and a financial team established. Later in the process another landscape designer in our club donated her vision and time for the final phase and final planting.
The membership of the garden club and a hospital representative were updated regularly about the project. Club members and funds provided support for the various phases of the plan. The club was actively involved in fundraising, donating, and working at the site.
The Serenity Garden team worked together to detail the opportunities and challenges of the site, funding options, and the communications necessary between the two partners for implementation. With these in mind, logical phases were developed to match the project’s vision and a feasible timeline. We were mindful that as we progressed through the phases, revisions would need to be implemented as site and monetary challenges presented themselves.
Phase One: (Spring 2021) For an immediate impact, flower baskets were added near the treatment windows of the Cancer Center. Originally there were 4 Fall and Winter baskets, but they were dropped to three due to the site’s full sun issue. After three years we ran into watering issues, and it was determined that we needed to drop this component. By then other major components of the garden were visible from within the Cancer Center.



Phase Two: (Winter 2022} In January trees were planted to block the view of large delivery and medical vehicles from the Cancer Center treatment windows. The placement of donated boulders and fresh bark dust in the flower beds were added in the Spring. Removal of aggressive bulbs and grasses were completed with the help of club members and some community volunteer groups. Weeding and various plantings occurred throughout all of the phases.


Phase Three: (Fall/Winter 2022-23) A large art metal sculpture was installed through the support of the McMinnville Committee for Public Art. It was placed on the cement base by a crane and volunteers. Next, a local landscape company added a circular pressed rock seating area near the hospital entry. A donated large pagoda became the focal point in the center of this area. To help screen the pagoda area, a berm was added to the east with various trees, shrubs and perennials purchased with funds from the National Garden Club’s Plant America grant. Later more plantings were purchased at or donated by local nurseries. Metal benches were funded by private individuals and strategically placed throughout the garden. One hundred and seventy donated daffodil bulbs were planted in September throughout the site and under the window of the cancer center. Finally, in the late Fall of 2023, the entry arch created by a local artisan was installed. Bark dust finished off the year.
Phase Four: (2023-4) Cement sidewalks were added to ensure that visitors using wheelchairs and walkers could wander through the garden. At the same time a large foundation for the gazebo was poured. With the help of the Chamber’s Leadership Training Team, the gazebo was constructed. It added shade and shelter over several benches for visitors to enjoy. More plantings were added as well as bark dust in the Fall.
Club members created and painted ceramic plates with the help of a local artisan. Their families had been affected by cancer or serious health journeys.
The garden was on the 2024 Garden Tour as a Bonus Garden on June 9, 2024.
Phase Five: (2025-6) A drain field was added to support further plantings. Bark dust was supplied by the hospital. More gravel paths were built on both sides of the sidewalk. Another bench was added on the east side of the garden. Late Spring saw the final addition of plants. A large stone with the garden’s name was installed. The final art piece was created by another local artisan to finish off the focal points throughout the garden. A brass plaque explaining the project’s partnership was placed to the right of the hospital’s entry doors at the dedication in 2026.
The completion of all phases of the Serenity Garden will be celebrated at the dedication on September 25, 2026, at 9:30 AM.
The Serenity Garden will be one of the five gardens featured on the McMinnville Garden Club’s 2027 annual Garden Tour/Faire June 6.
We hope this project will be enjoyed by users for many years to come. Stop by, relax, and embrace the serenity of nature behind the hospital between the birthing center and the cancer center.
Our primary funding sources were:
Financial details:
| TOTAL PROJECT INCOME DONATIONS, GRANTS AND AWARDS | $33,070 |
| TOTAL GARDEN CLUB MONETARY DONATIONS | $15,902 |
| TOTAL PROJECT INCOME | $48,973 |
| TOTAL PROJECT COSTS | $46,000 ** |
**remaining funds were returned to the Garden Club for their next project The Serenity Garden will be showcased at the McMinnville Garden Club’s Garden Tour/Faire on June 6, 2027.
Committee Chair

Committee Co-Chair
Landscape Designer

Committee Member

Planning Team
Financial Committee
Financial Committee
Treasurer
Get In Touch
questions
send us a note